Selling a flat that exists only on paper
An off-plan buyer is asked to commit to an apartment from a floor plan and a handful of marketing renders. A plan says how big the rooms are; it does not say what it feels like to stand in the kitchen and look towards the window.
A walk-through tour answers that question. The buyer walks from the front door through each room, looks around at eye height and sees the finishes they are paying for.
A 3D walkthrough from a floor plan
A 3D walkthrough from a floor plan is a virtual tour of a home that is not built yet. The plan gives the walls, doors, windows and ceiling heights; the finishes list and the developer renders give the materials and the styling. Each room is shown at eye height, the way a buyer will stand in it.
It is made to order, not run through an instant converter. A converter can raise walls from a plan in a minute, but the result looks like a diagram. A tour that sells needs the kitchen, the flooring and the daylight to be right, and that is modelling work. It takes days, not weeks, and the first unit type is a free demo.
What we build from
- The floor plan, with wall thicknesses, window and door positions and ceiling heights.
- The finishes list: flooring, kitchen fronts and worktops, sanitaryware, ironmongery.
- Any developer renders or mood boards, for the styling.
- The orientation and floor level, so the daylight and the view are right.
Penthouse 9 was made this way
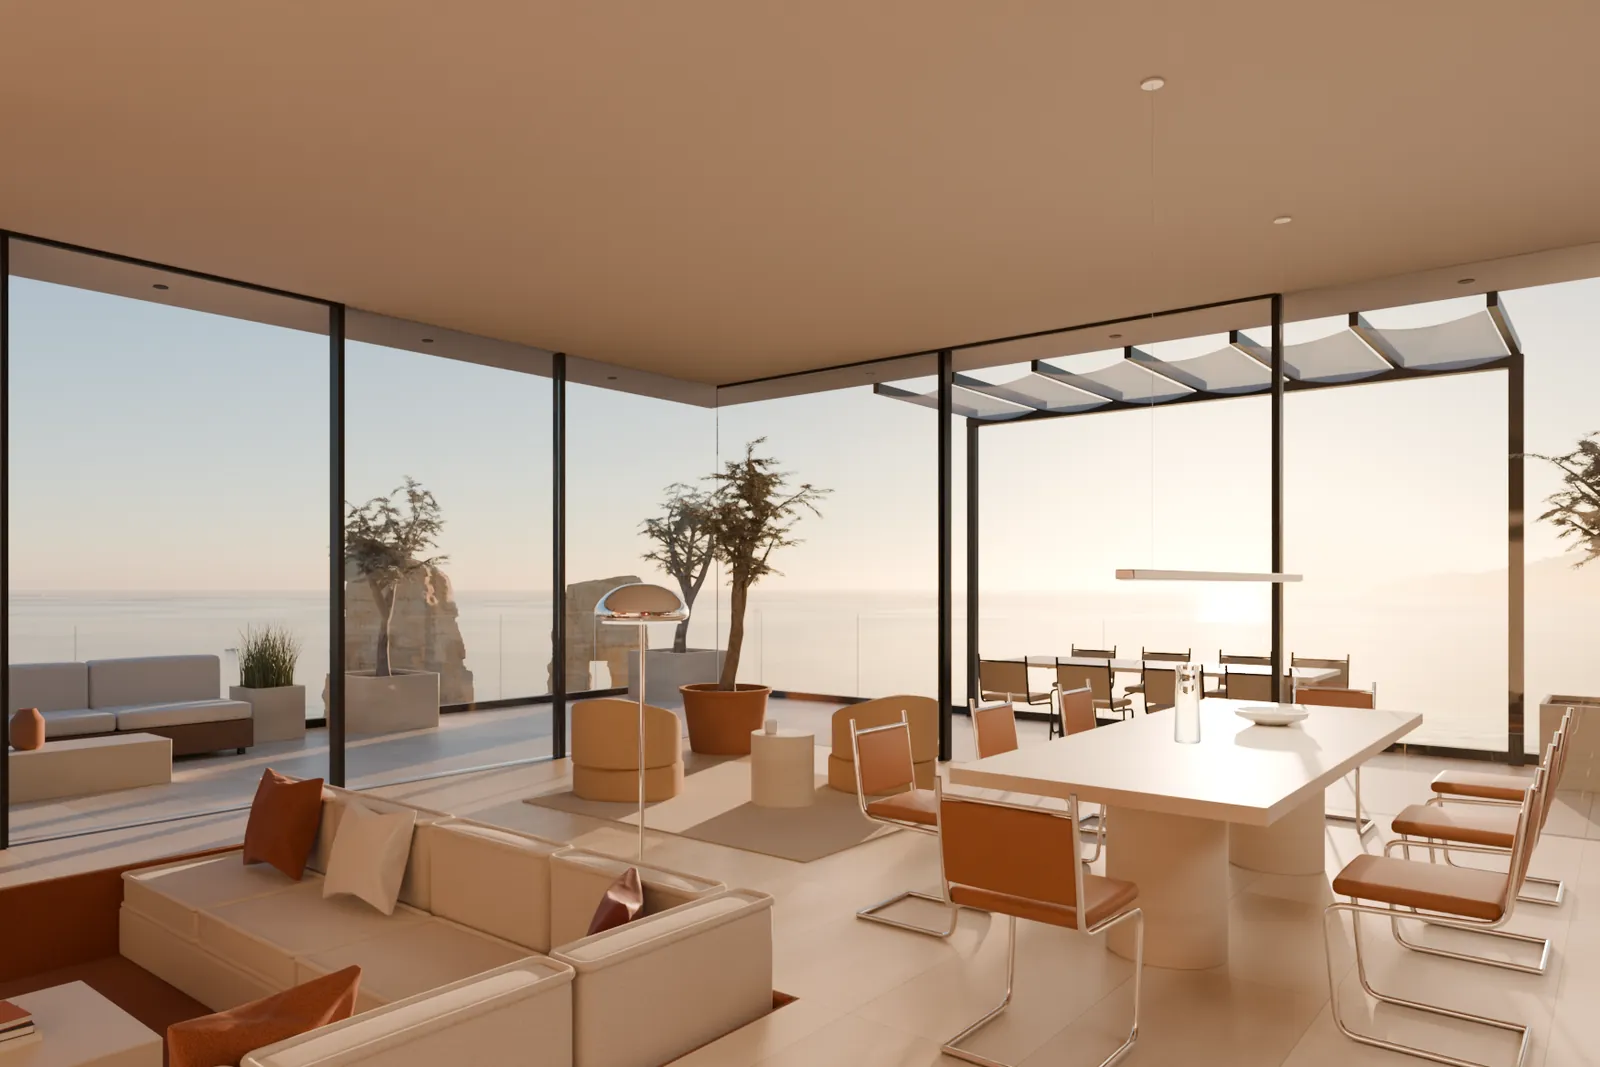
The apartment on this site does not exist. It started as a floor plan and a mood board and went through the same process an off-plan unit would: walls and openings, joinery, materials, furniture placed and checked for scale, golden-hour daylight, then a 360° view in every room. Walk it to judge the result.
Unit types, variants and updates
Each unit type is one tour. Mirrored layouts and alternative finish packages are variations of the same model, so each costs $79 rather than a new tour. When the spec changes, we update the model and re-render, instead of starting over.
Questions
What files do you work from?
A floor plan as a PDF or DWG, the finishes list, and the developer renders if there are any. Window sizes and the ceiling height make the biggest difference.
Can buyers see the real view?
The view can be modelled from the site and the floor height, or composed from photos taken at the right height. We agree which before we start.
We have several unit types and finish packages. Do we pay per unit?
Per unit type. A mirrored layout or a second finish package is $79, not a new tour.
Is this a free floor plan to 3D converter?
No. It is a made-to-order tour: we model each unit type from the plan and the finishes so it looks like the finished apartment. The first unit type is a free demo.