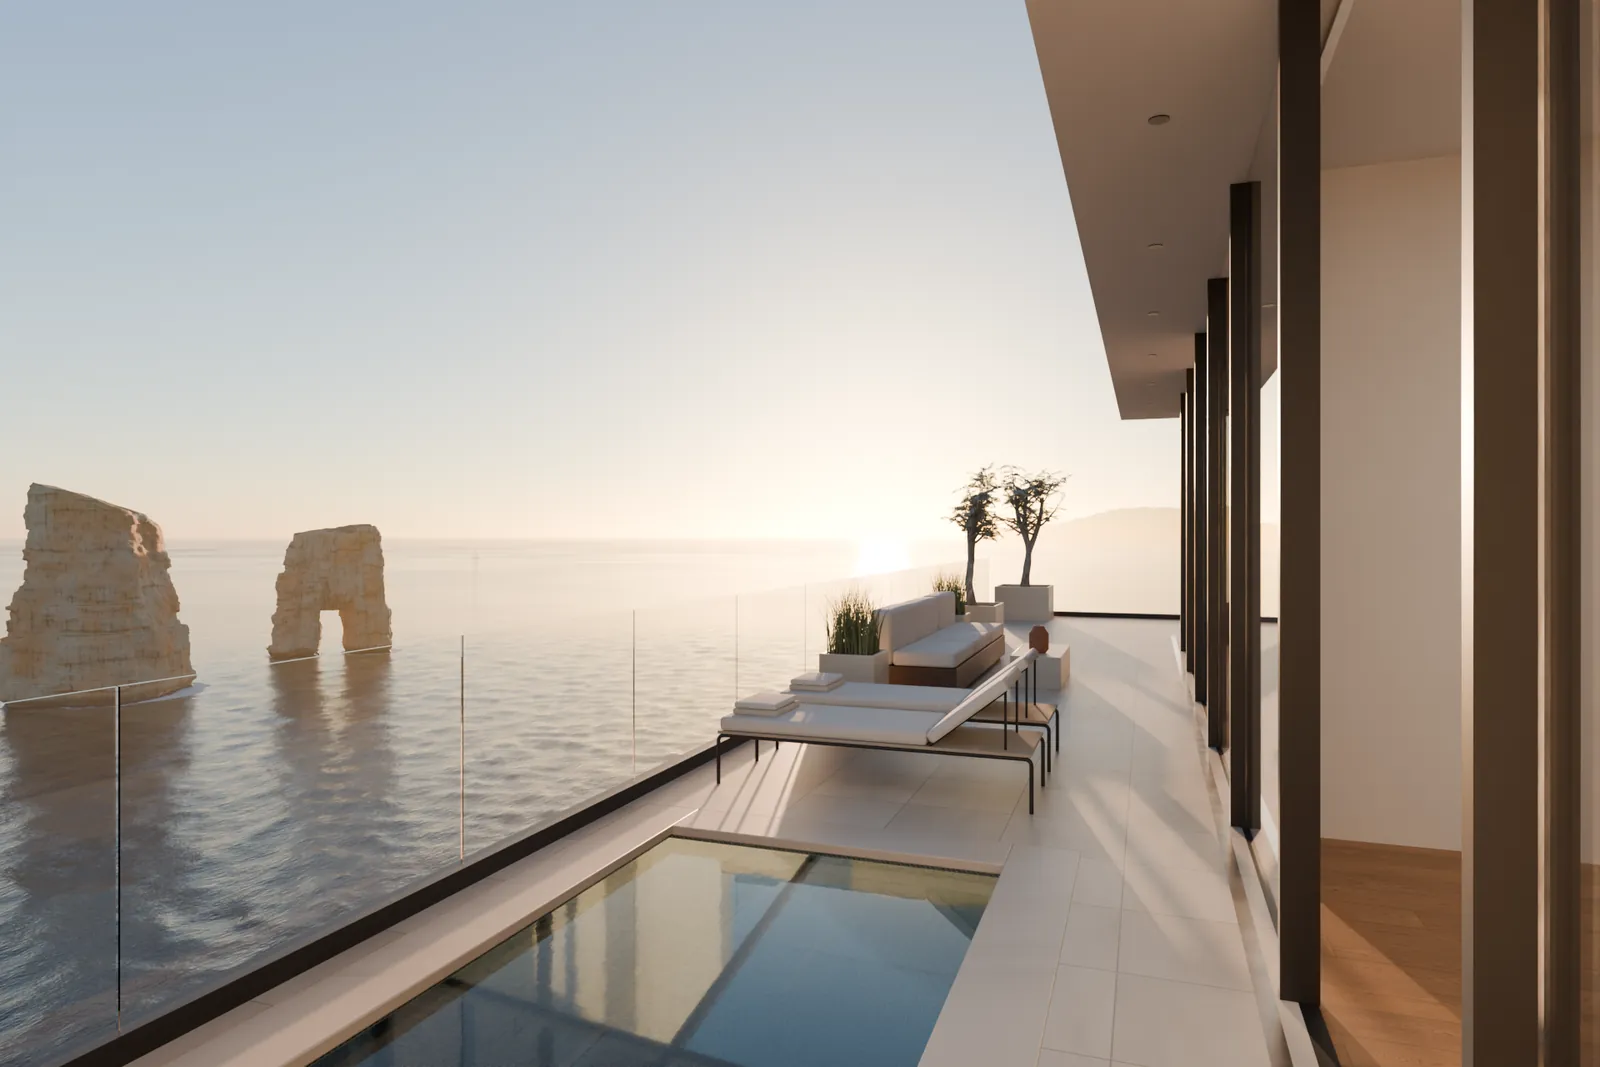
Penthouse 9
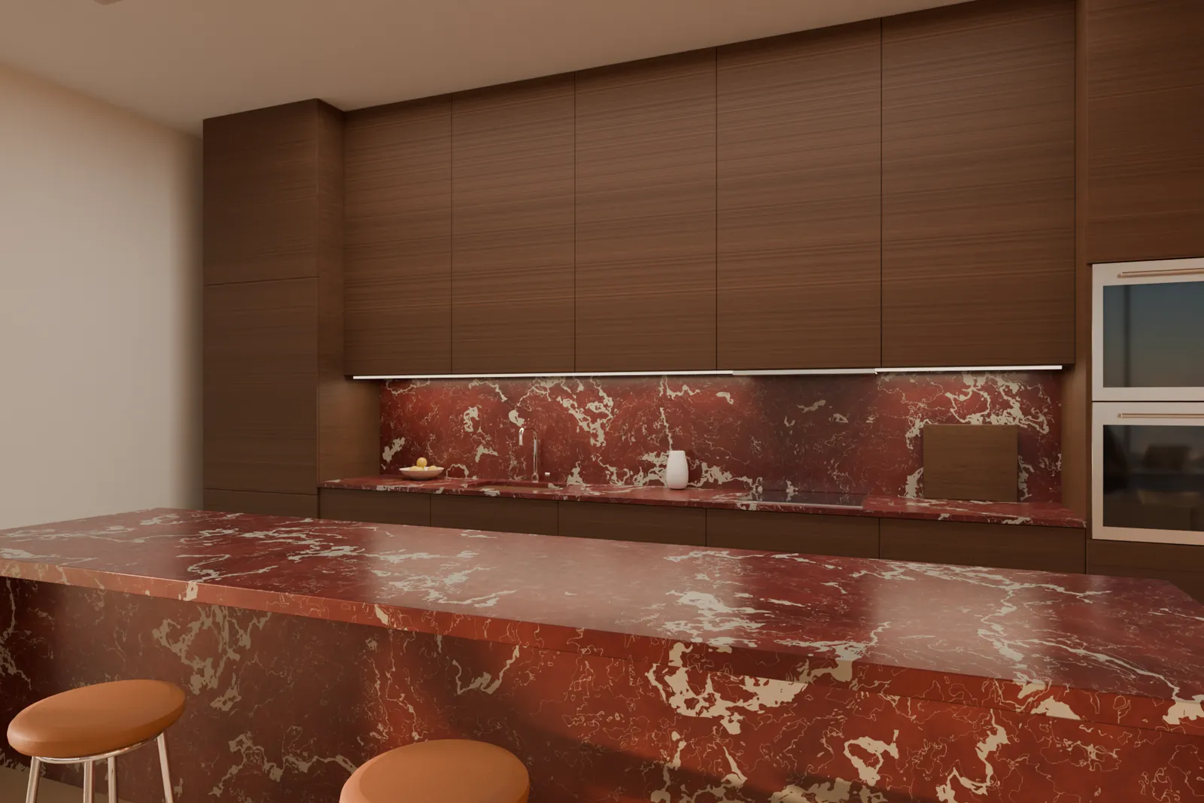
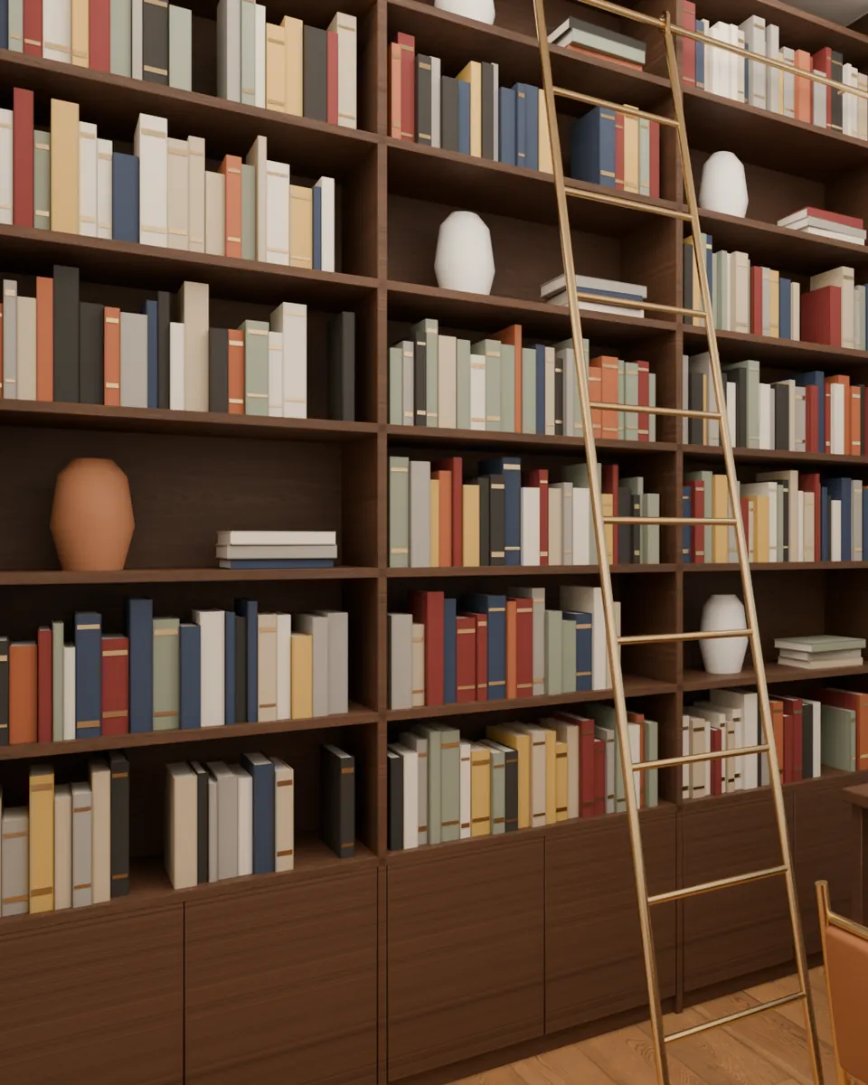
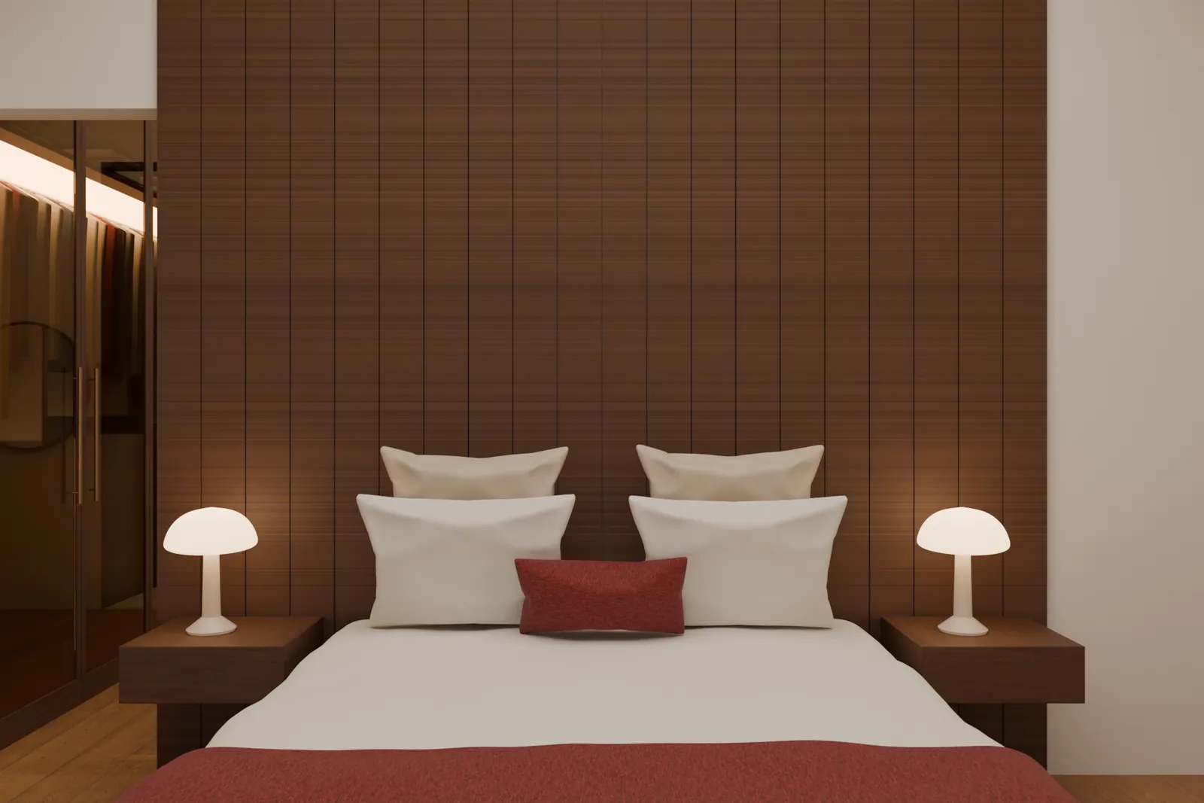
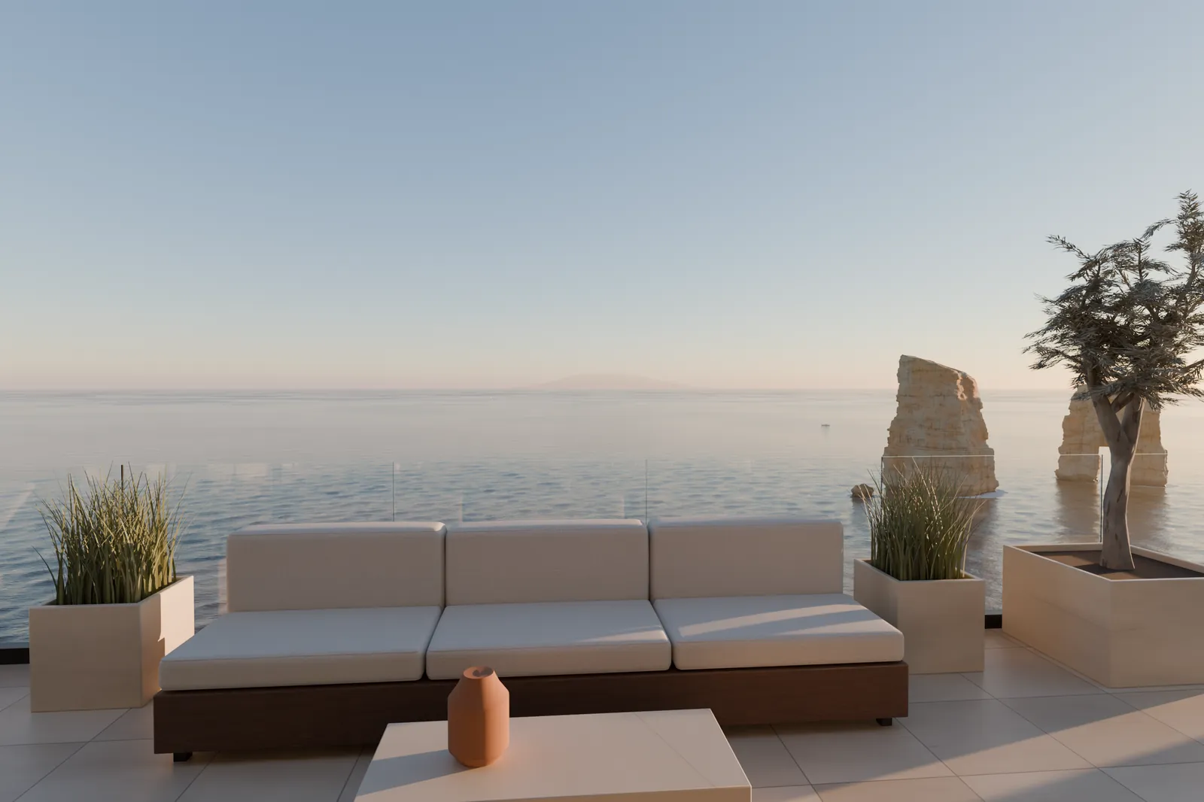
A 176 m² cliff-top apartment: an entrance hall with a guest WC in a curved red plaster drum, a living room with a sunken sofa pit and a suspended fireplace, a kitchen with a Rosso Levanto marble island, a study, a bedroom suite and an 87 m² terrace with a plunge pool. We designed it from a floor plan and a mood board, the way an off-plan unit is made.
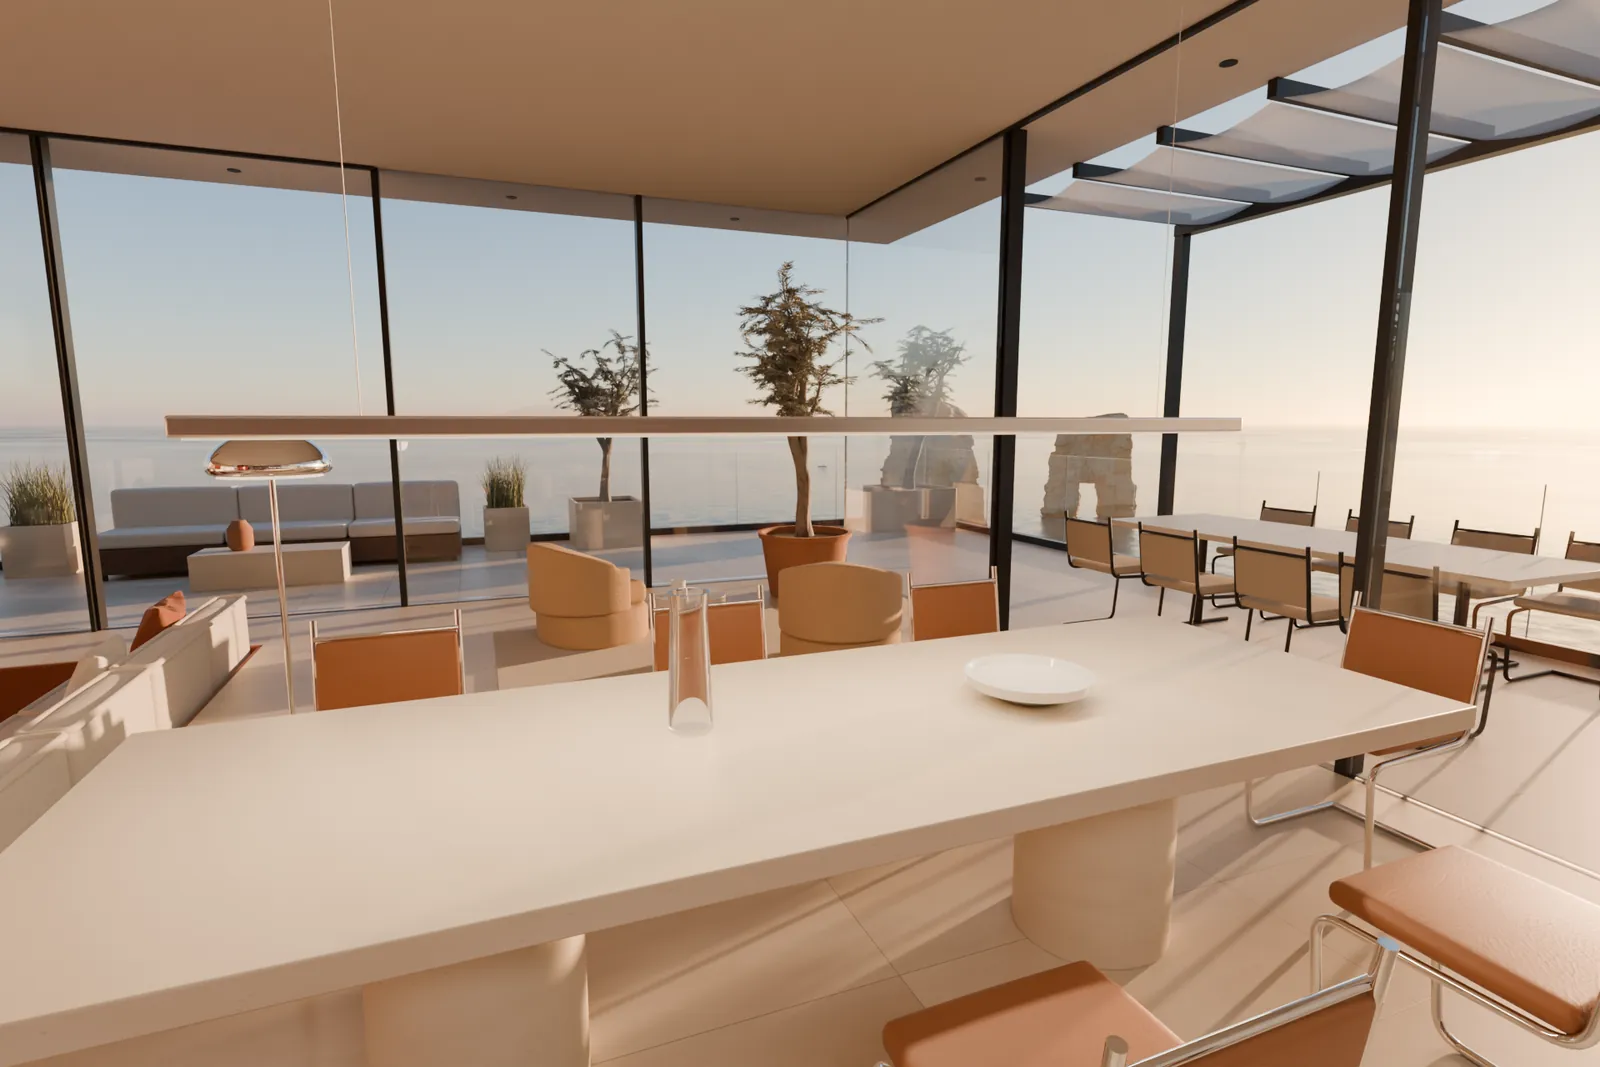
24 viewpoints, 6 rooms and a terrace, a floor plan and a smooth walk from room to room. Open the tour on its own page.
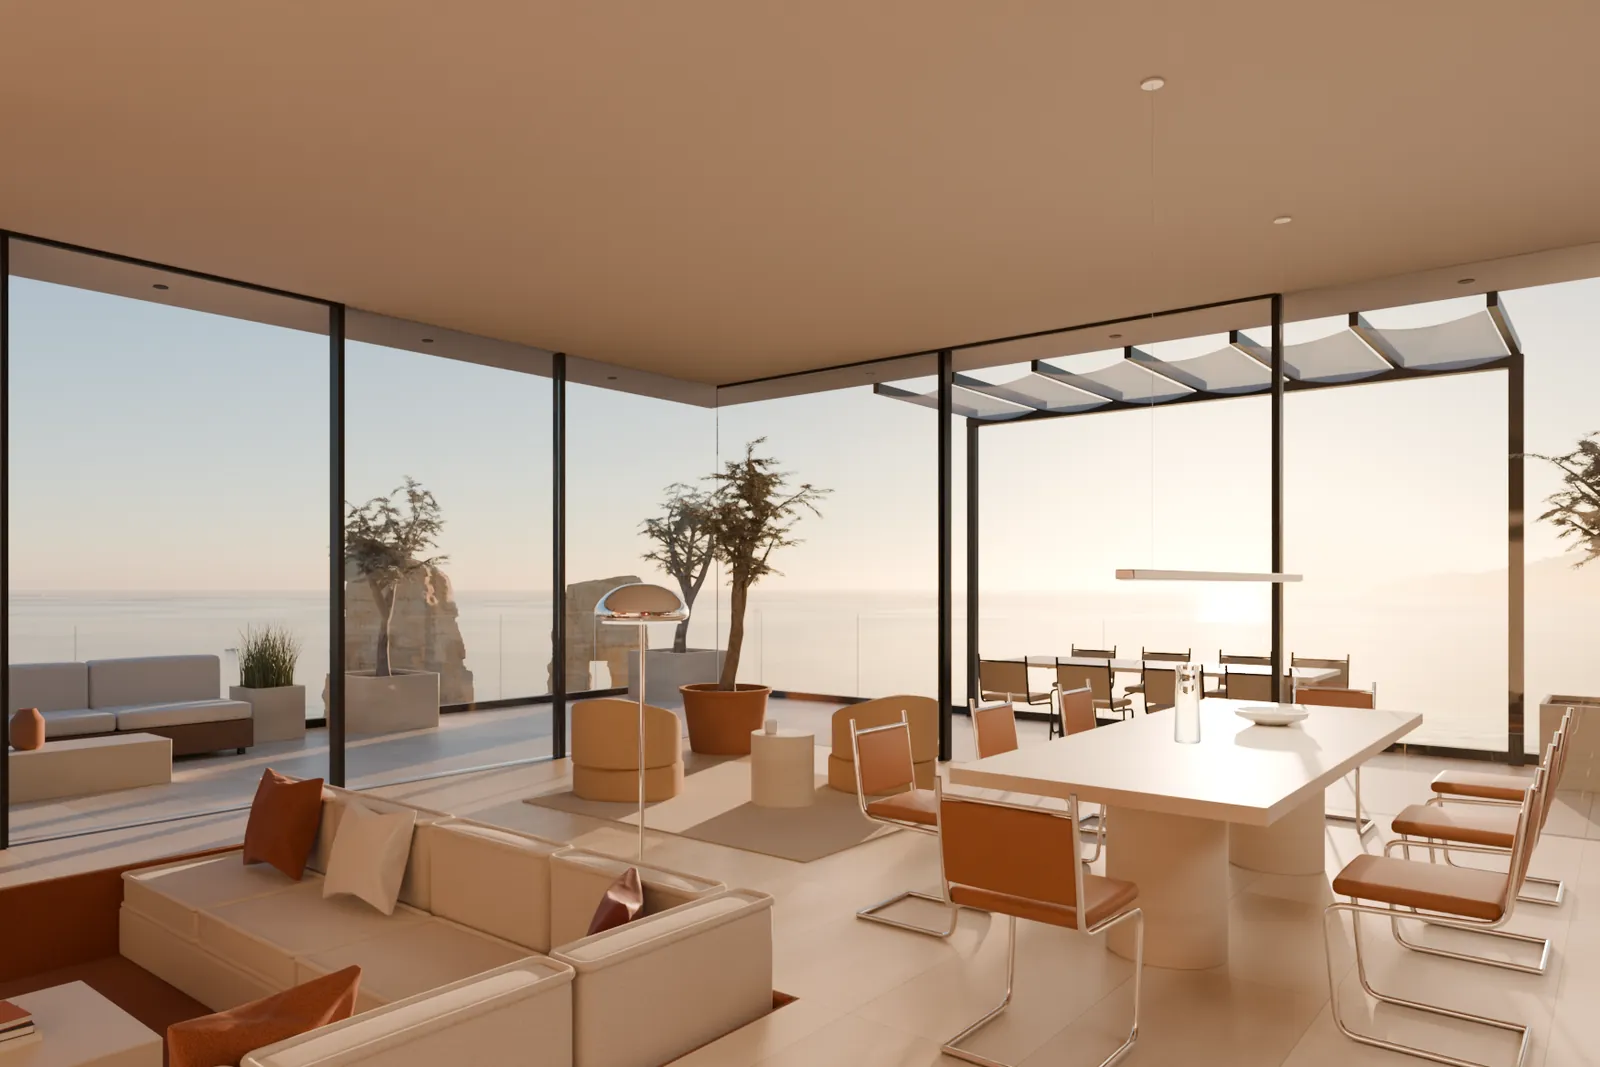
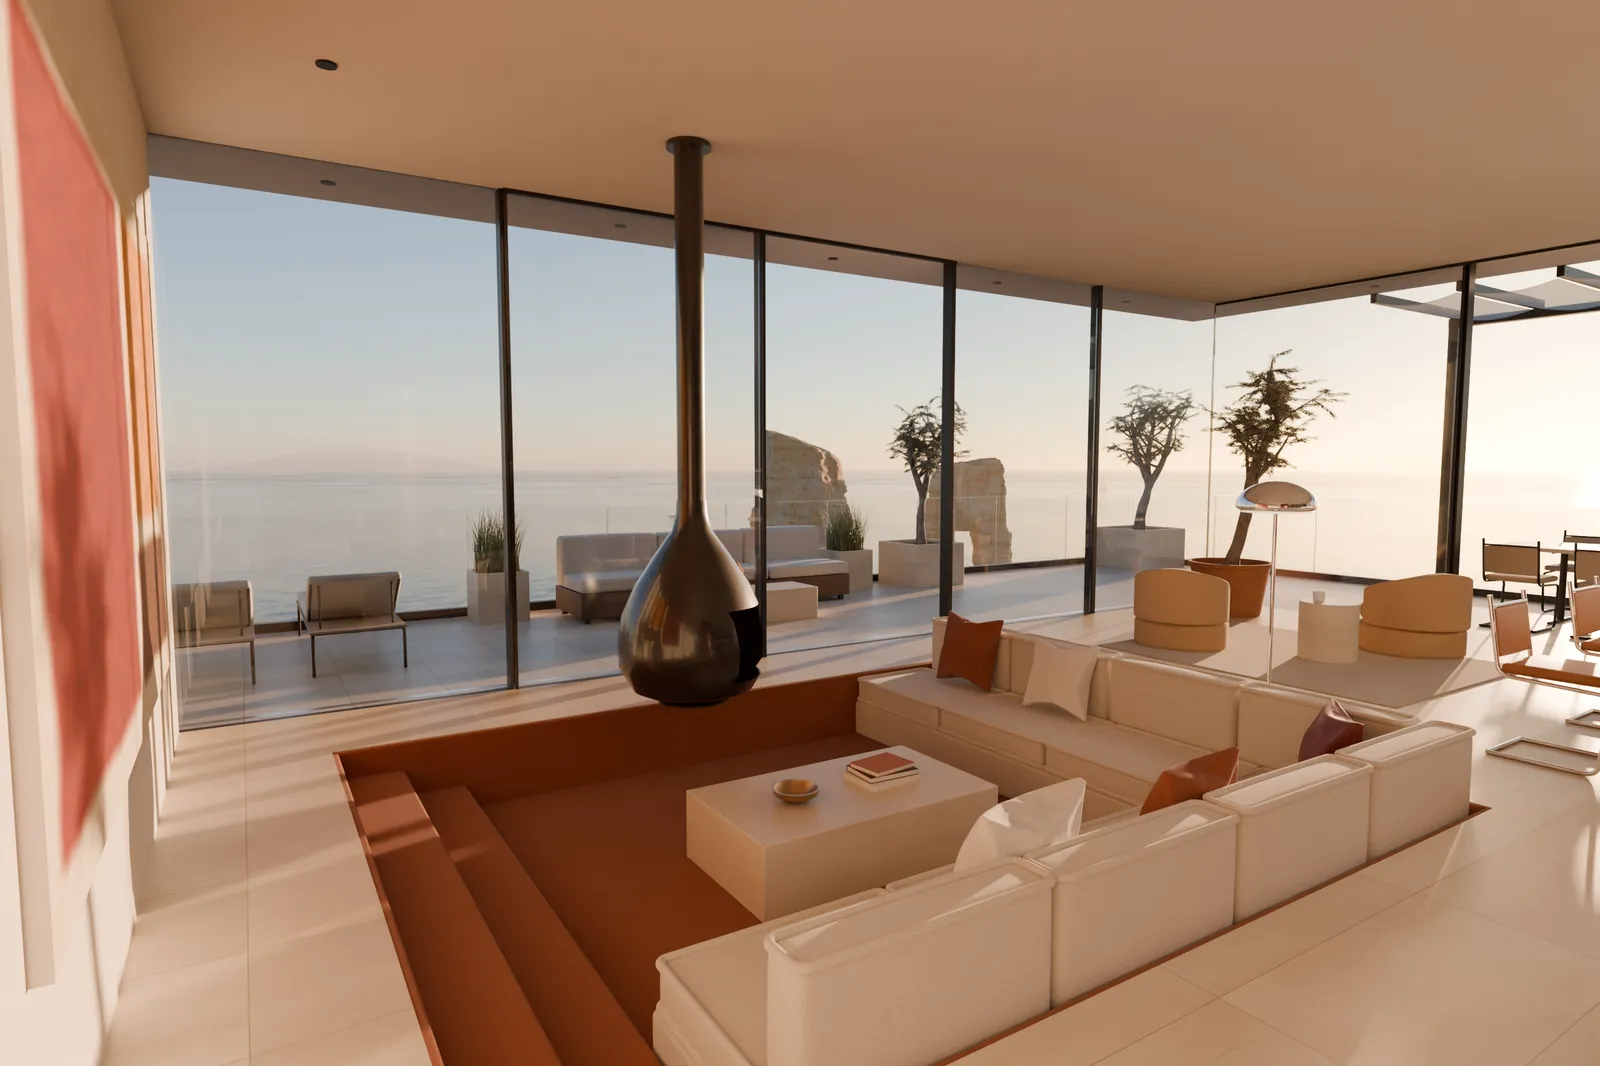
Tours of real apartments
Tours we build for operators stay private: each one lives on its own unlisted page, shared only with the owner of the listing. If you want to see one for your own apartment, send us the listing and we build a demo.